Search

Leave a Message

Thank you for your message. I will be in touch with you shortly.

Explore Our Properties

Property Description

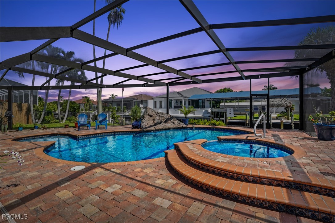
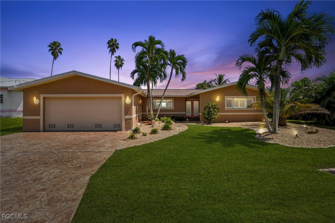
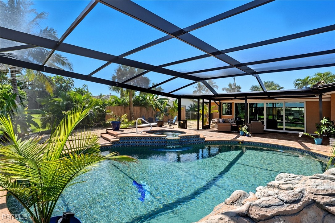
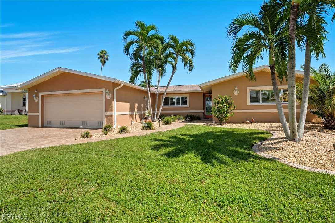
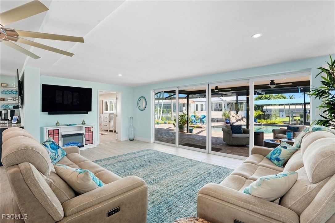
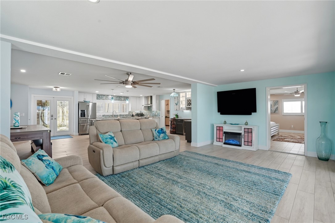
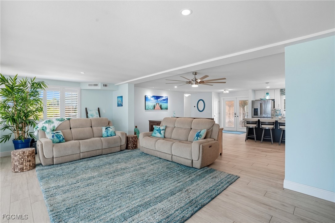
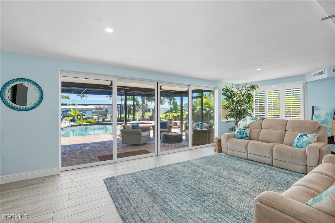
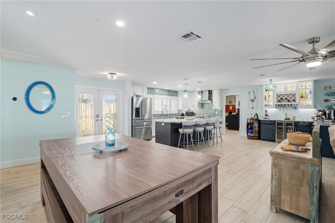
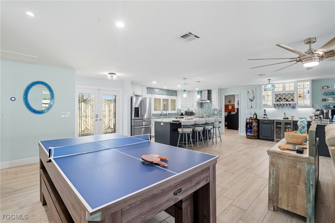
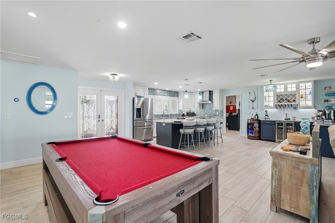
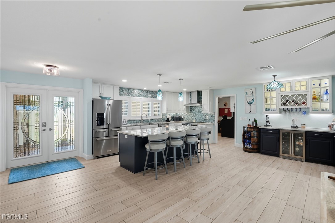
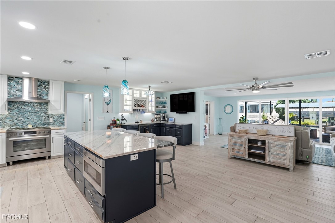
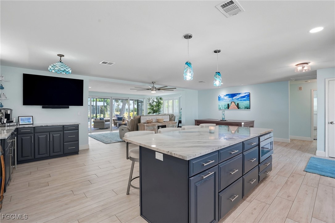
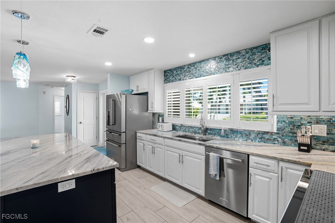
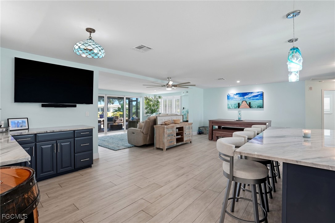
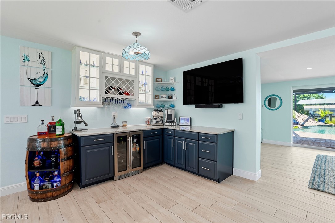
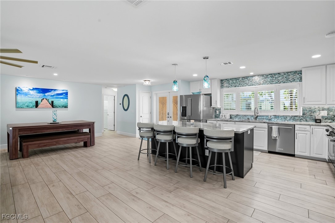
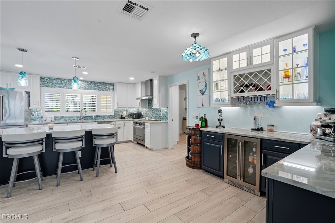
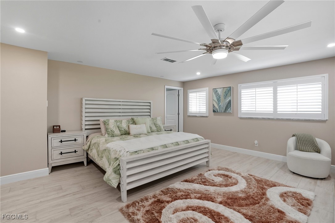
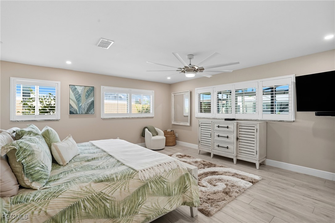
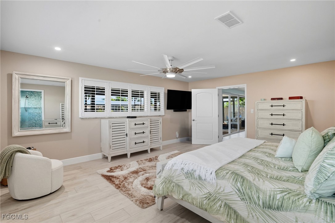
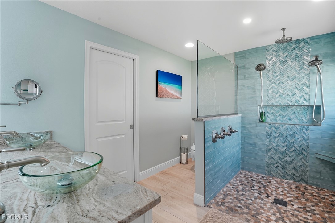
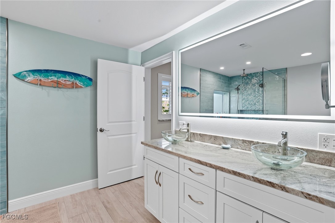
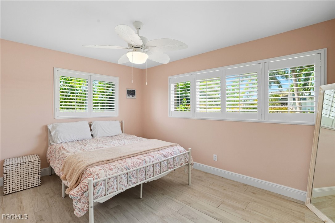
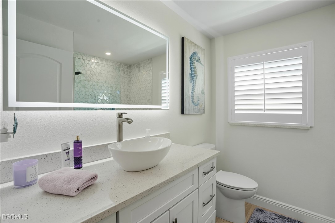
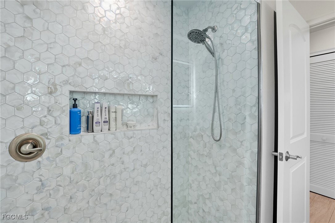
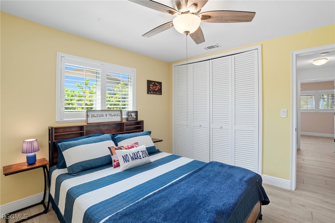
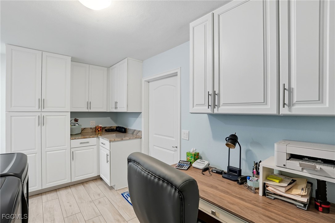
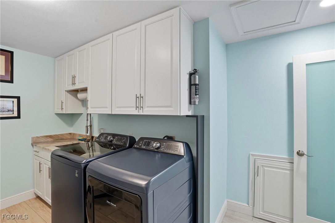
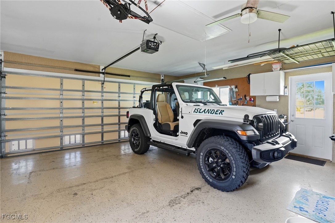
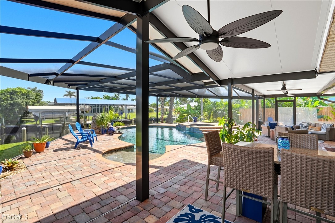
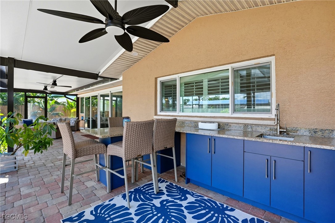
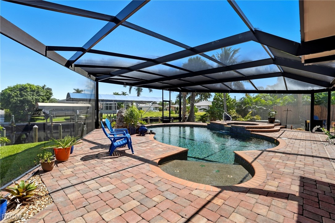
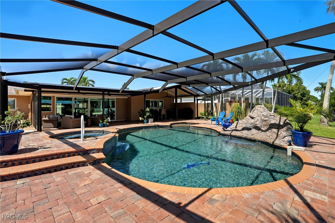
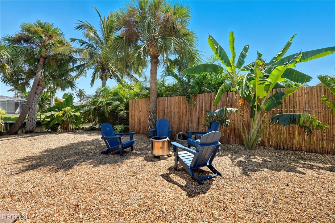
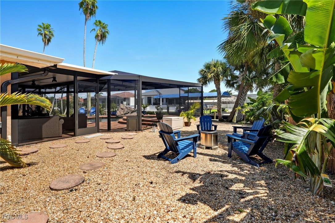
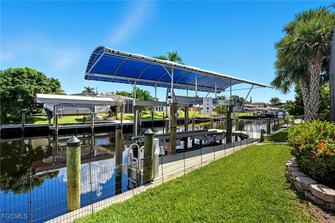
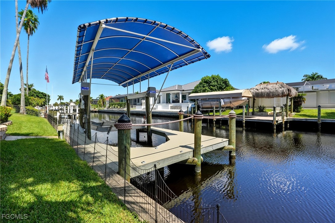
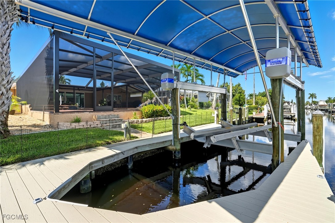
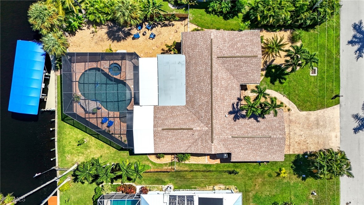
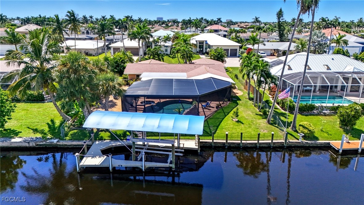
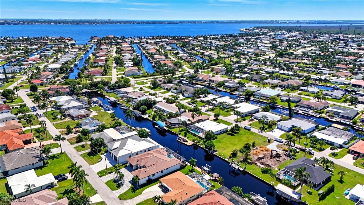
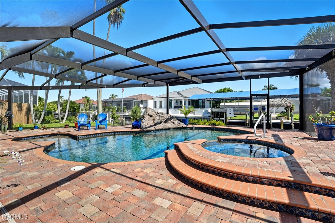
STEP INTO VACATION MODE! This 3-bedroom, 2-bath home is a tropical delight. Reimagined for relaxed living both indoors and out. The home invites you outdoors where you can drift away in the heated saltwater pool, lounge on the sun shelf or slip into the bubbles of the jacuzzi. The entire yard has night lighting, and the lanai and pool have adjustable color lighting making the space even more beautiful. Entertain around the outdoor kitchen or adjacent to the lanai cage is a cozy fire pit surrounded by navy Adirondack chairs. The boat rests on a 16,000 lb lift and is surrounded by a composite dock (currently home to a 32ft boat). All this is not to be outdone by the gorgeous cook's kitchen with all the modern conveniences you would expect. Beautiful quartz countertops show off the clean lines of the white cabinets, the coastal blue tiled backsplash and stainless-steel appliances. And when the table is cleared you can enjoy a round of 8-ball or ping-pong on the versatile and fun dining room table. Pick your poison at the coffee, wine and beverage station. The open family room takes center stage overlooking it all. The main bedroom is enormous as is the ensuite which is perfect in every way. There is even a laundry door (think doggy door large enough to roll a basket of laundry through). The laundry room provides a tidy office space. Two guest rooms are divided by another amazing bathroom. All windows and doors have been replaced with impact resistant glass in the past 2 years, and the roof is just 4 years old. The household appliances, pool equipment, pool heater and A/C have been completely upgraded in the past two years. The 2-car garage has built-ins. Tropical landscaping includes fruit trees and automatic irrigation. For the homes layout and room sizes see the attached floor plan. The home is being sold turnkey so start packing your bags! Close to everything, including the future Cape Coral Yacht Club rebuild! Great community, great neighborhood!

Overview

Property Status
Sold
Date Sold
August 24, 2026
Lot Size
10,018.8 Sq.Ft.
MLS ID
2025012844
Property Type
Residential
Year Built
1962

Features & Amenities

Total Area
2,457 Sq.Ft.
Neighborhood
Cape Coral
Architecture Styles
Florida
Water Frontage
Canal Access, Navigable Water, Seawall
View Description
Canal, Landscaped, Pool, Water
Stories
1
Garage Spaces
2.0
Water Source
Assessment Paid, Public
Utilities
Cable Available, High Speed Internet Available
Pool
Concrete, Electric Heat, Heated, In Ground, Pool Equipment, Screen Enclosure, Salt Water, Pool/Spa Combo
Roof
Shingle
Lot Features
Rectangular Lot, Sprinklers Automatic
Parking
Attached, Garage, Garage Door Opener
Heat Type
Central, Electric
Air Conditioning
Central Air, Ceiling Fan(s), Electric
Laundry Room
Inside, Laundry Tub
Fireplace
Outside
Appliances
Dryer, Dishwasher, Freezer, Microwave, Range, Refrigerator, Self Cleaning Oven, Wine Cooler, Washer
Other Interior Features
Breakfast Bar, Built-in Features, Bedroom on Main Level, Closet Cabinetry, Dual Sinks, Family/Dining Room, Fireplace, Kitchen Island, Living/Dining Room, Main Level Primary, Sitting Area in Primary, Shower Only, Separate Shower, Cable TV, Bar, Home Office, Split Bedrooms
Sewer
Assessment Paid, Public Sewer
HOA Amenities
None
Security Features
None, Smoke Detector(s)
Other Exterior Features
Fence, Fruit Trees, Security/High Impact Doors, Sprinkler/Irrigation, Outdoor Grill, Outdoor Kitchen, Storage, Gas Grill
Sales Price
$750,000
Real Estate Tax
$10,272/yr

Downloads

5257 Stratford CT

Schedule a Tour

I would love to help you see this beautiful home! As a full-service brokerage, I can help you tour. Please submit an offer and answer questions about the buying process.
Thank you

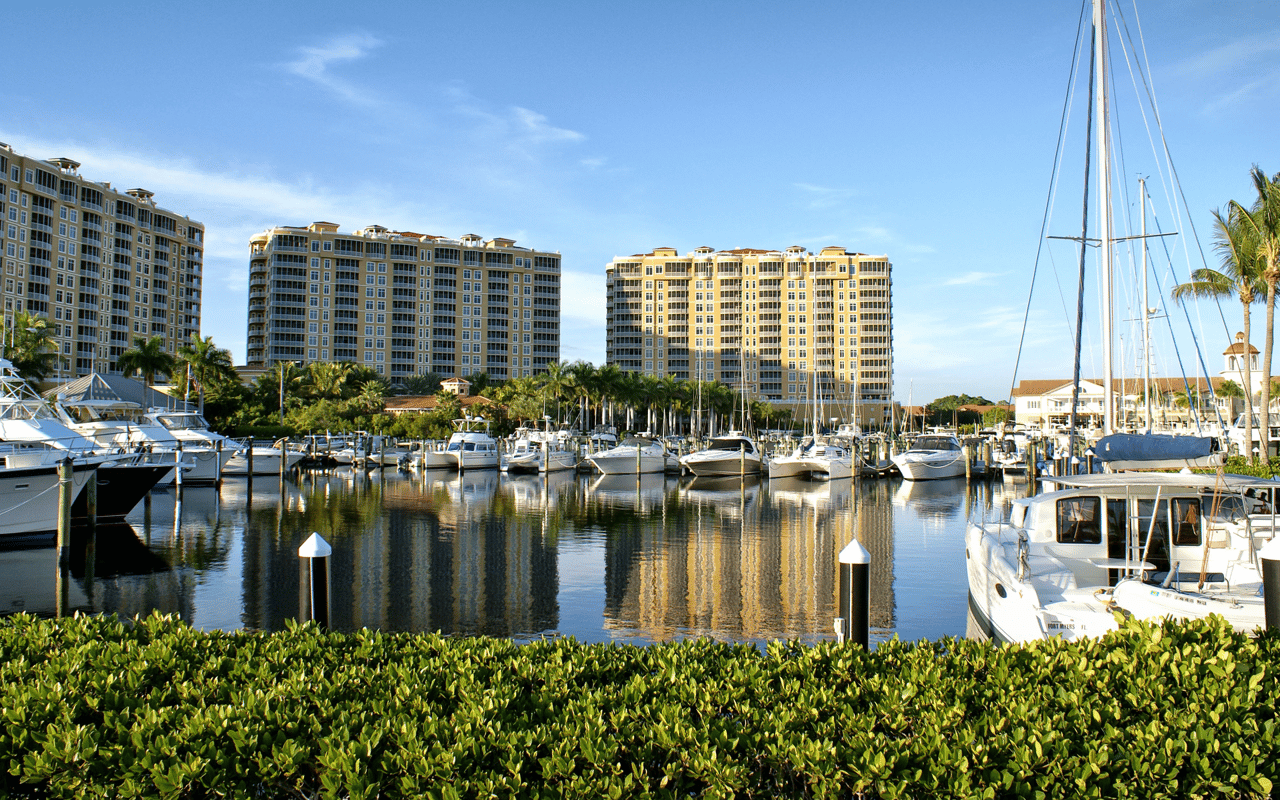
for your interest in 5257 Stratford CT, Cape Coral, FL 33904

5257 Stratford CT
Navigate
Cape Coral

Explore Cape Coral

read more
5257 Stratford CT
explore in 3d

I'm Interested In

5257 Stratford CT

or
  • CallMark Breimeister

    License #P3560861

    (239) 944-6161
  • Follow Us On Instagram